Skip to content
LayFirst

For floor and tile fitters

The plan is set before the first board goes down.

You measure; LayFirst turns it into the layout plan, the materials and the cut list — for boards, broadloom off the roll and carpet tiles. And shows your customer the finished floor in 3D. On an iPhone, on your knees, wearing gloves — and with no signal.

No account Calculates offline iPhone and iPad

Living room · Oak plank 520 × 430 cm

First row Last row Full boards Cut piece

118.59

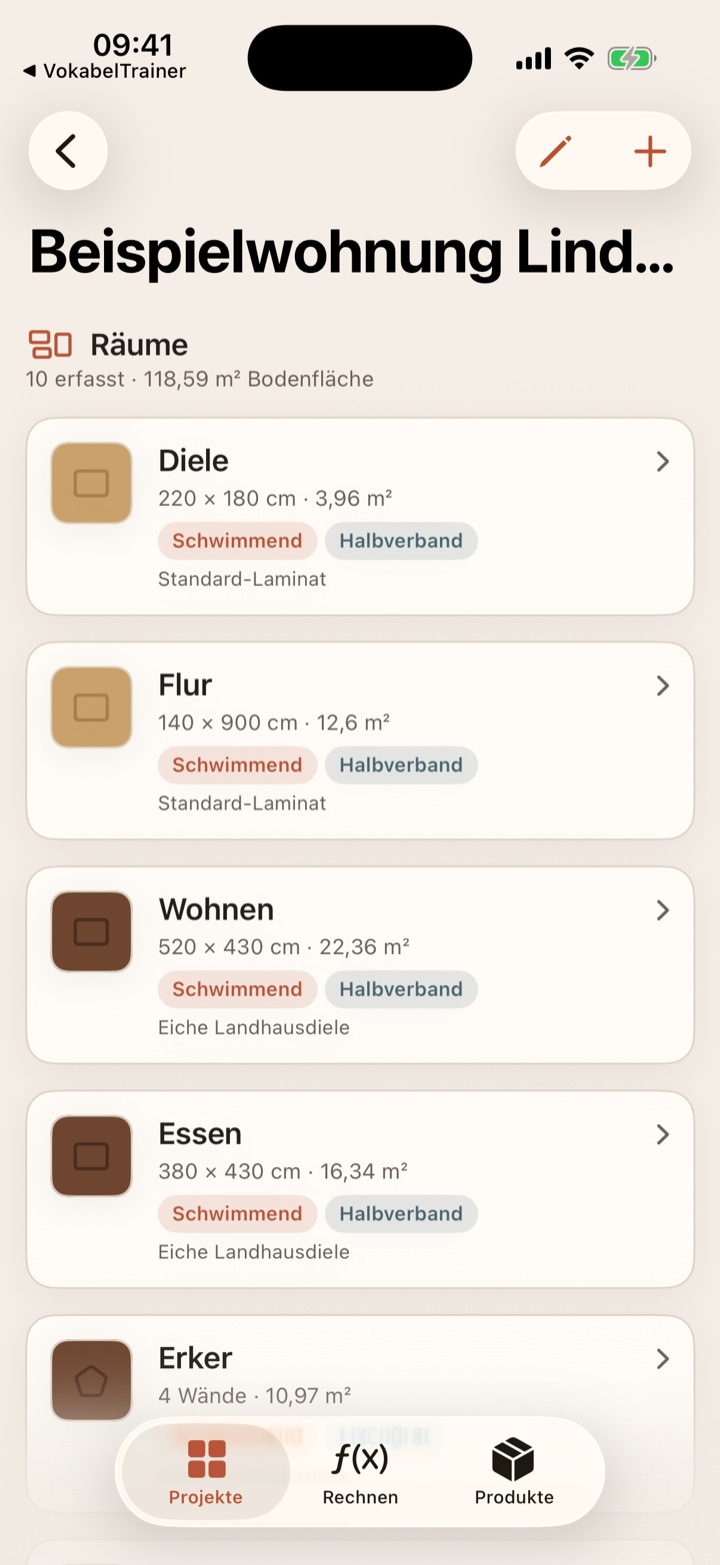
A sample flat of ten rooms, calculated as one project — including transitions and door profiles between the rooms.

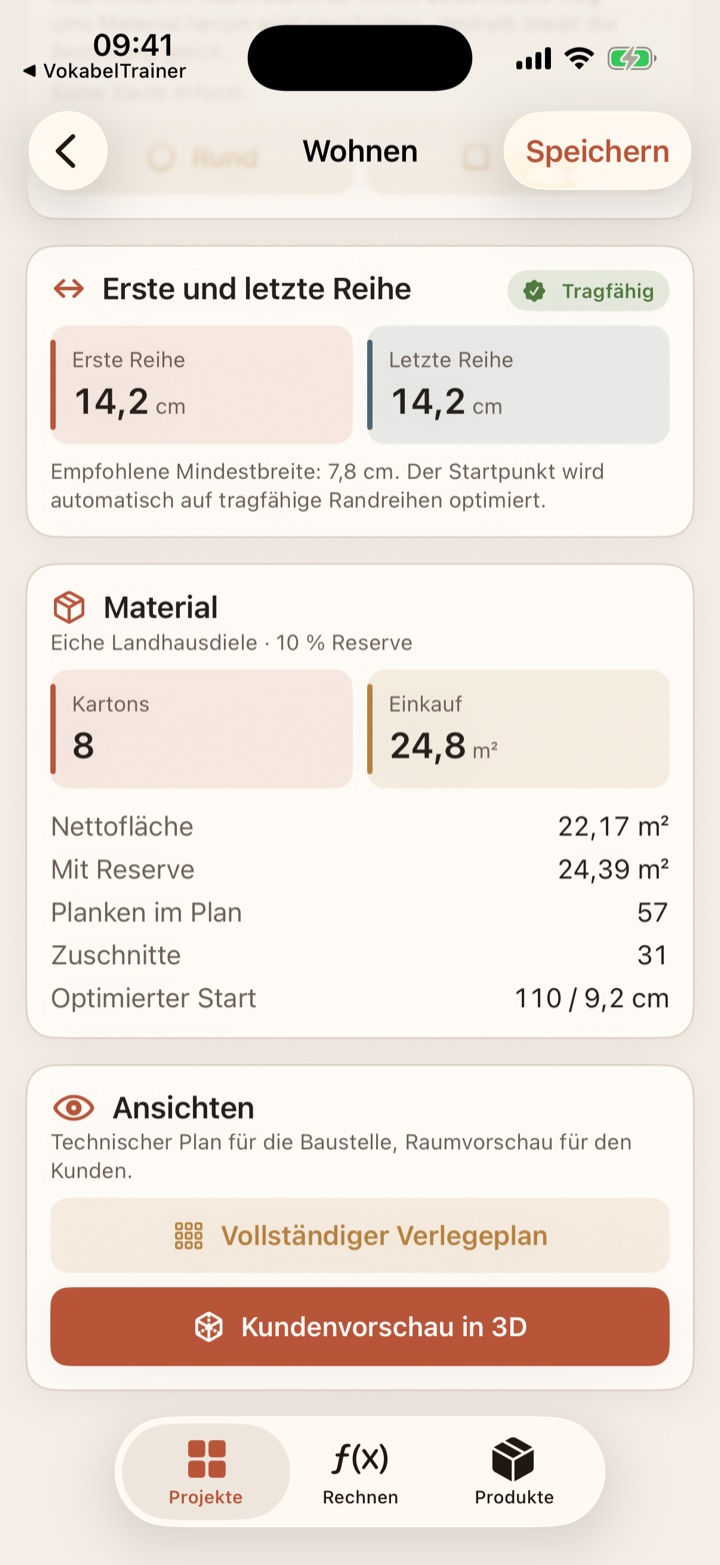
14.2 cm

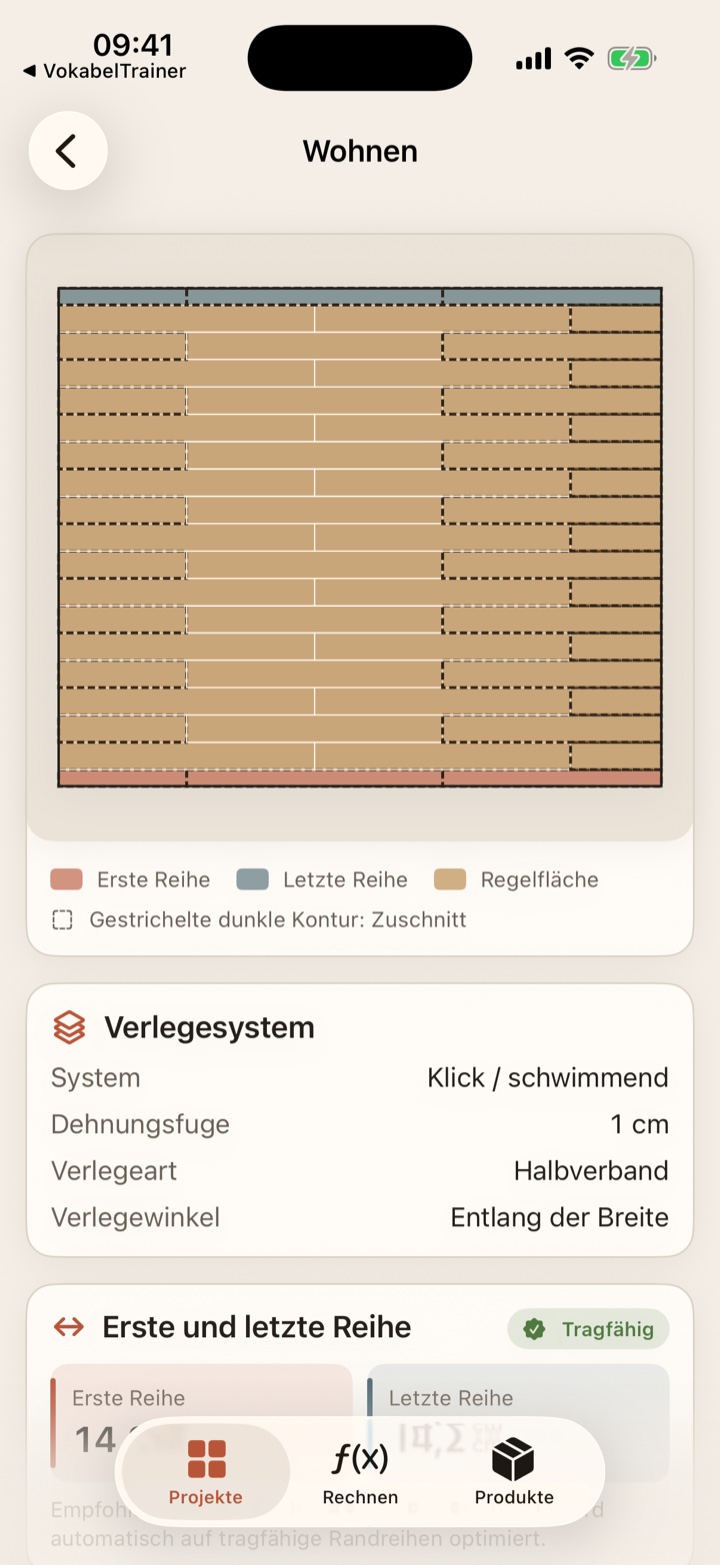
First and last row in the living room. They must be at least 7.8 cm — the starting point is optimised to make sure of it.

8 packs

What to order for 22.17 m² including a 10 % reserve. Ordering is per covering across all rooms — the opened pack carries over into the next room.

0

Accounts and trackers. Everything is calculated on the device — only the photo analysis sends pictures out, and it says so beforehand.

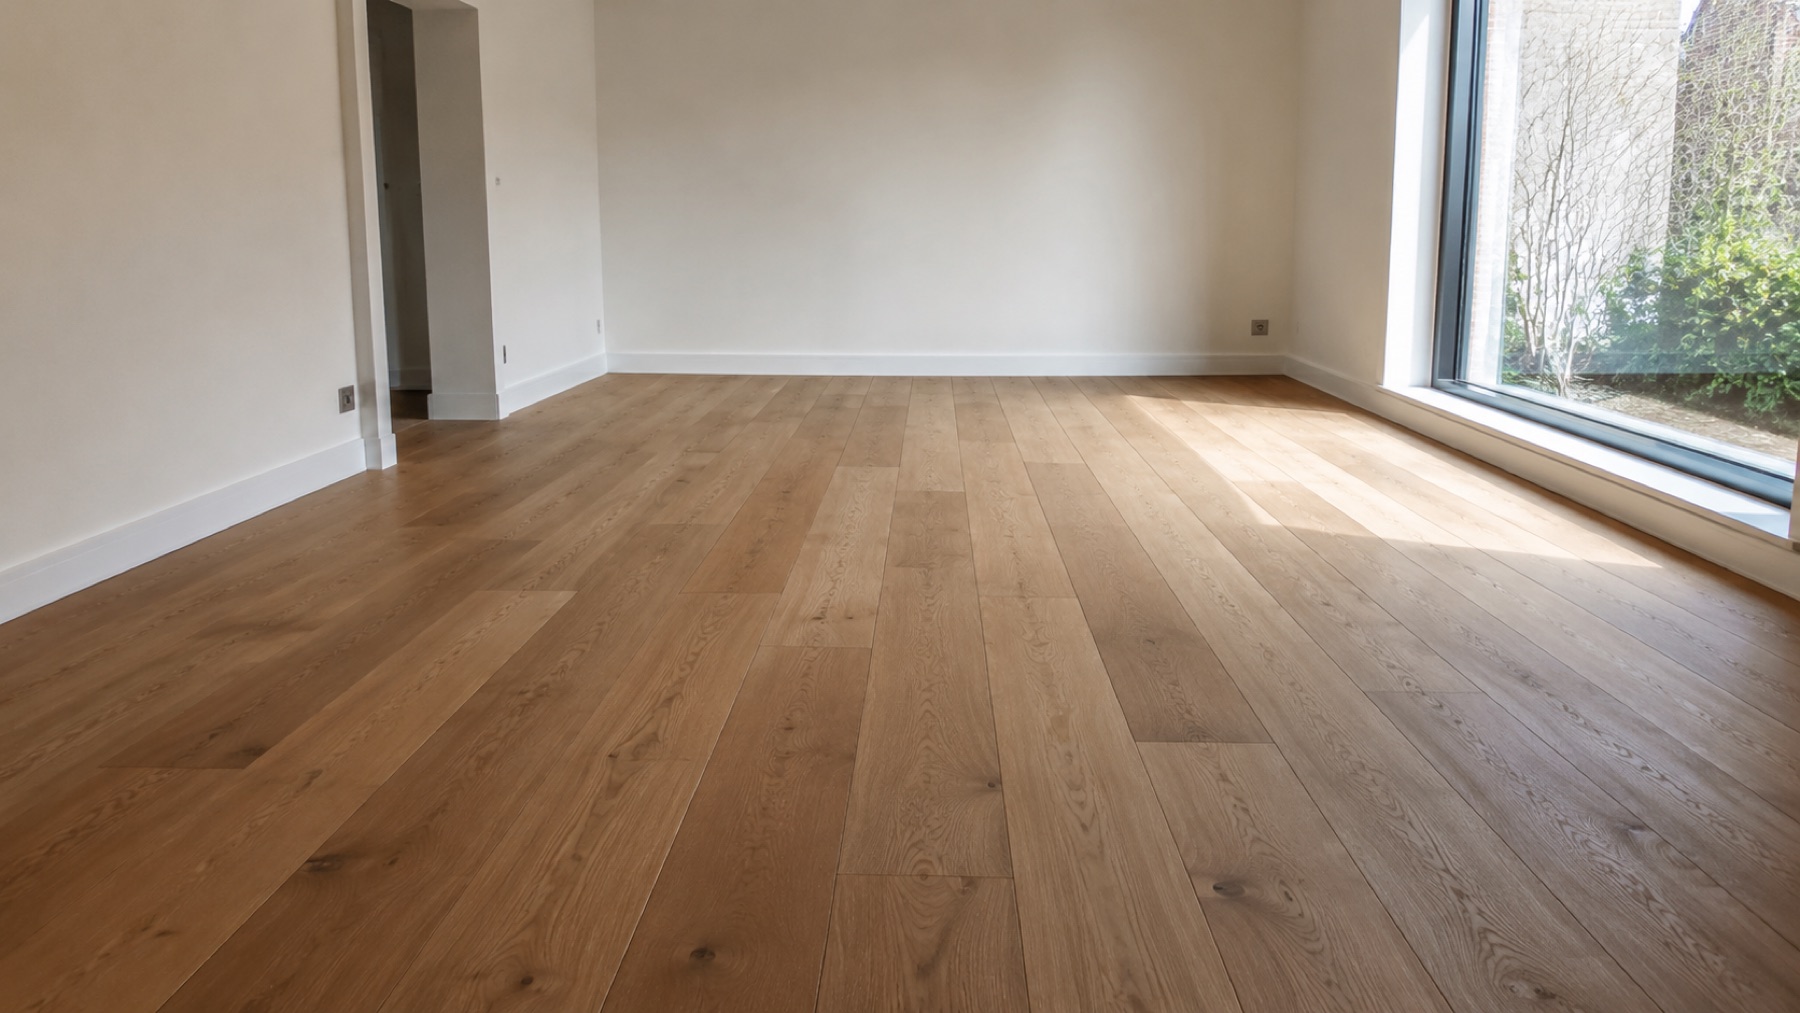
Empty living room with a freshly laid oak plank floor, daylight falling through a large window.

How it works

Measure, calculate, show.

Three steps that happen in this order on every job. LayFirst turns them into one continuous path instead of three separate tools.

01 — Measure

Dimensions in, nothing else.

A new room is complete the moment you create it: dimensions, product and pattern are set, so there is an area and a layout straight away. No empty form waiting to be filled in.

  • Rectangle, quadrilateral, free form. For a quadrilateral, four sides plus a diagonal; for a free form, wall by wall.
  • It asks for what you can actually measure. On a curved wall, the chord and the rise instead of the radius — nobody gets a radius off a folding rule.
  • Corners, recesses, columns and doors. On the dimension sketch, a column is dragged into place with a finger. The floor area shrinks around it — honestly, the material does not.
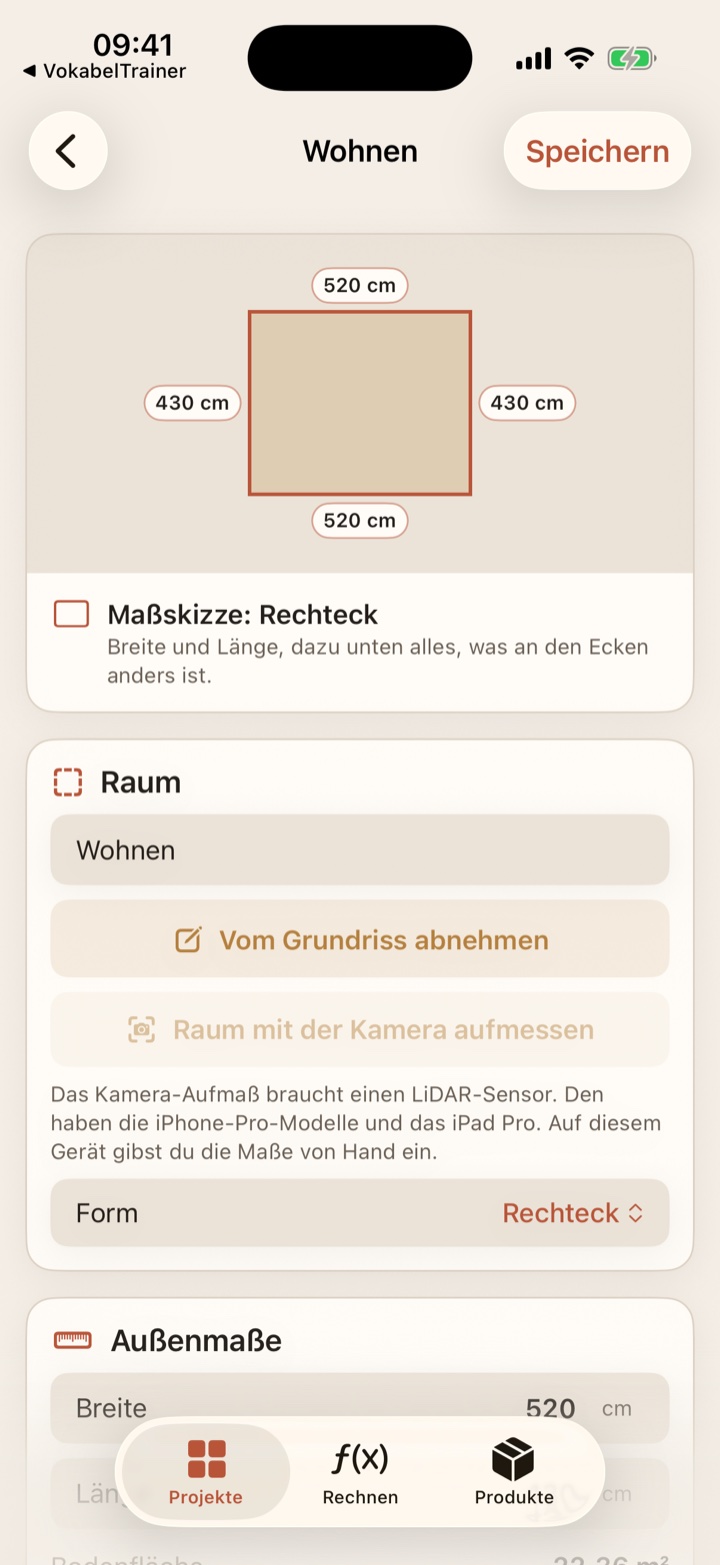
LayFirst on an iPhone: a dimension sketch of a rectangular room measuring 520 by 430 centimetres, with the input fields for the outer dimensions below.

02 — Calculate

The edge rows decide it.

Whether a layout works comes down to the first and last row. Too narrow and the tongue breaks out, so the row will not hold. Sound edge rows are therefore the first requirement — only behind that do boards needed, cut pieces and waste come into it.

  • Honest waste instead of a flat rate. The estimate replays the laying row by row: an offcut of 30 cm or more starts the next row, and only genuine scrap counts.
  • Random bond with eight alternating joint positions — or half bond, if that is what the job calls for. Angled laying and herringbone follow the same method.
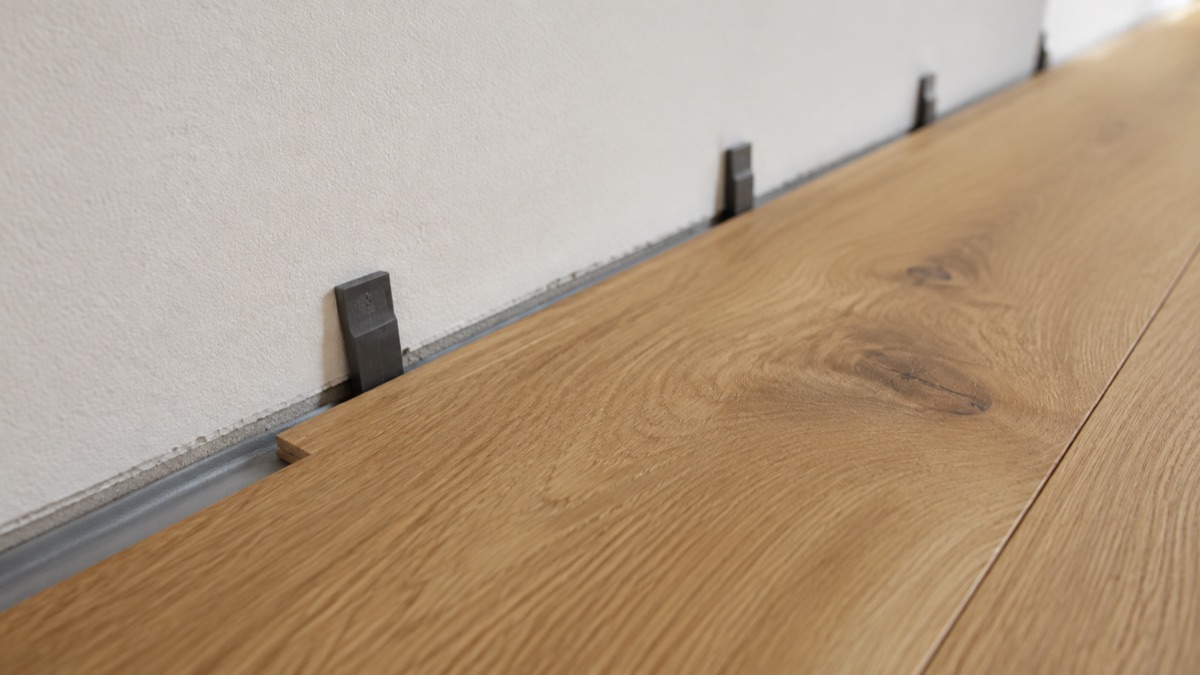
  • The covering suggests the expansion gap. Wood needs as much room all round as it is thick, click vinyl two to four millimetres — the field stays editable all the same.
LayFirst showing the first and last row at 14.2 centimetres each, marked as sound, with eight packs, 24.8 square metres to order, 57 boards in the plan and 31 cut pieces below.

03 — Show

The moment the customer decides.

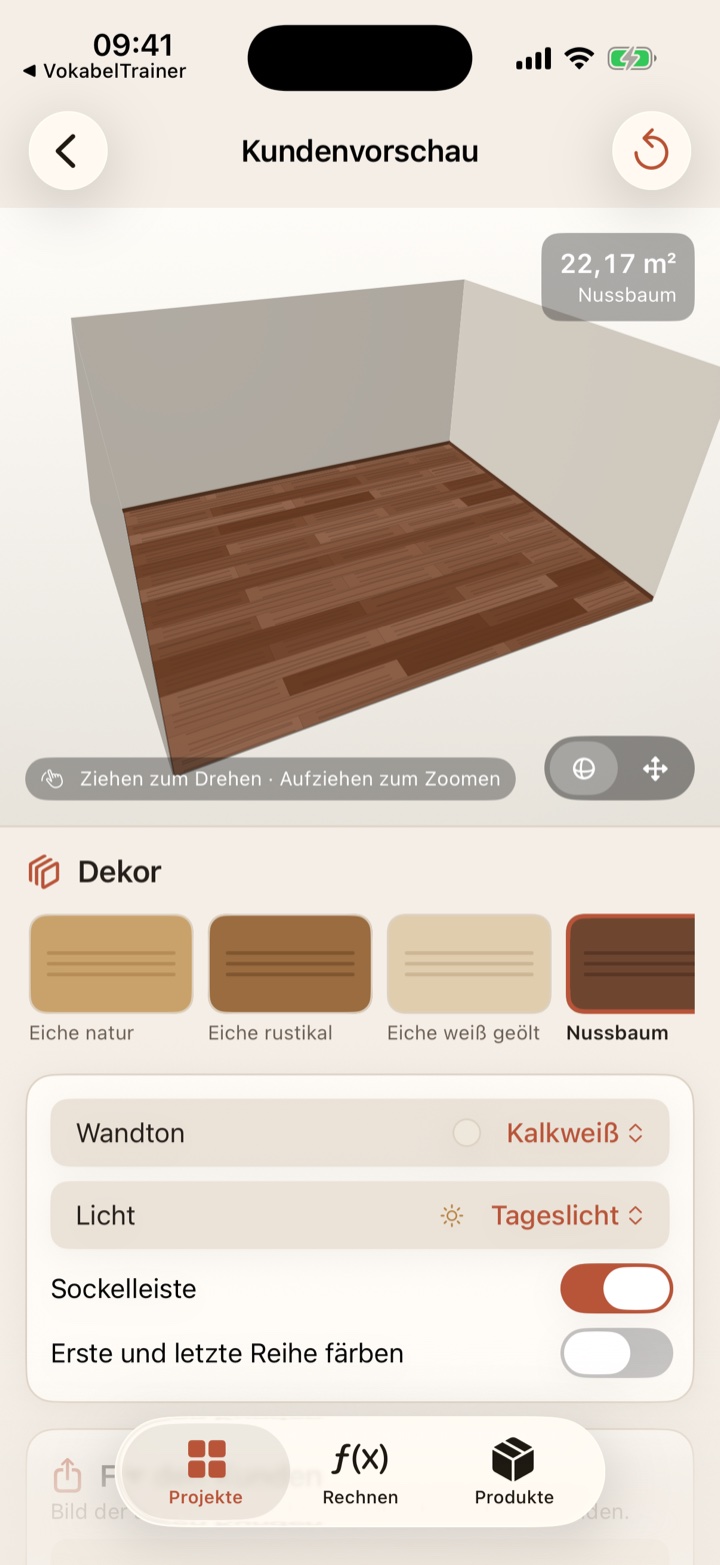
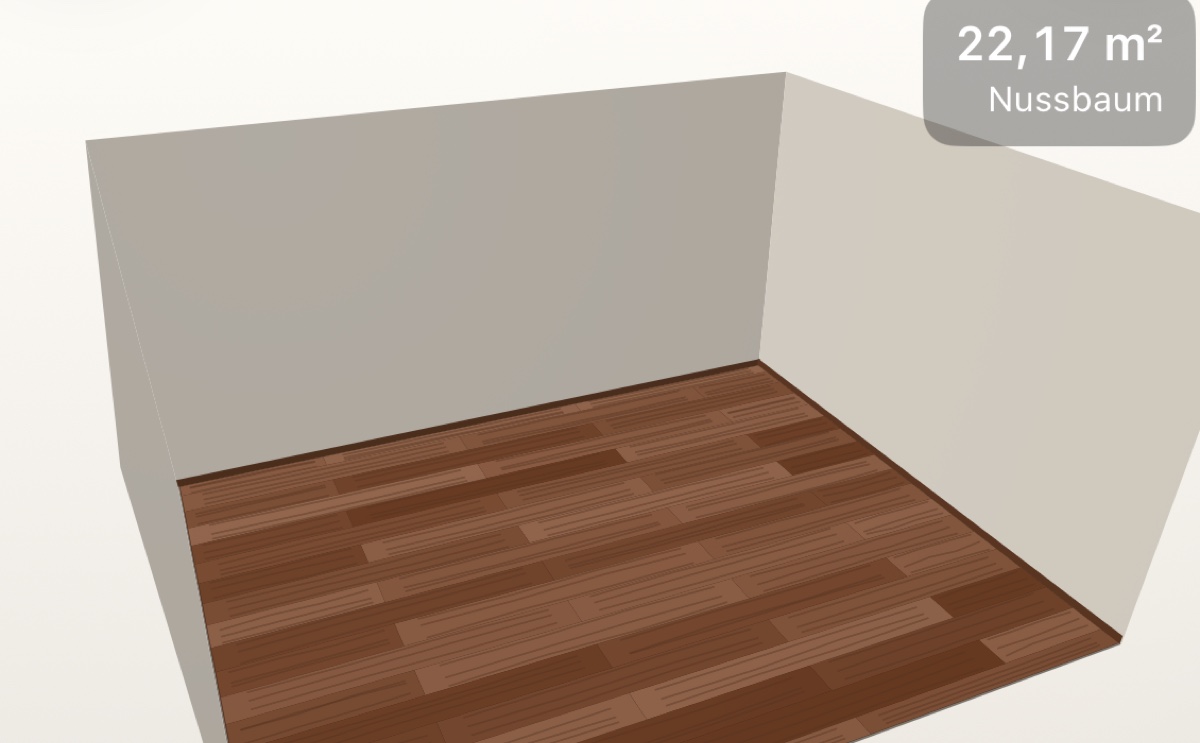
The calculated layout becomes a room you can walk through: eight decors, four wall colours, daylight or evening light. Not a generic showroom — the floor lies exactly as it was worked out.

  • Choose by floor covering, not by room. In the whole-flat view, one tap changes every room using that floor.
  • Multi-page PDF export with layout, materials and cut list — no watermark.
Customer preview in LayFirst: a room in 3D with a dark walnut floor, with the choice of decor, wall colour and lighting below.

Three coverings

Board, roll, tile.

No two floors are alike: boards come out of the pack, carpet comes off the roll, carpet tiles sit in a grid. LayFirst calculates each one in its own way — instead of forcing a single method onto everything.

Off the roll

Both directions, honestly compared.

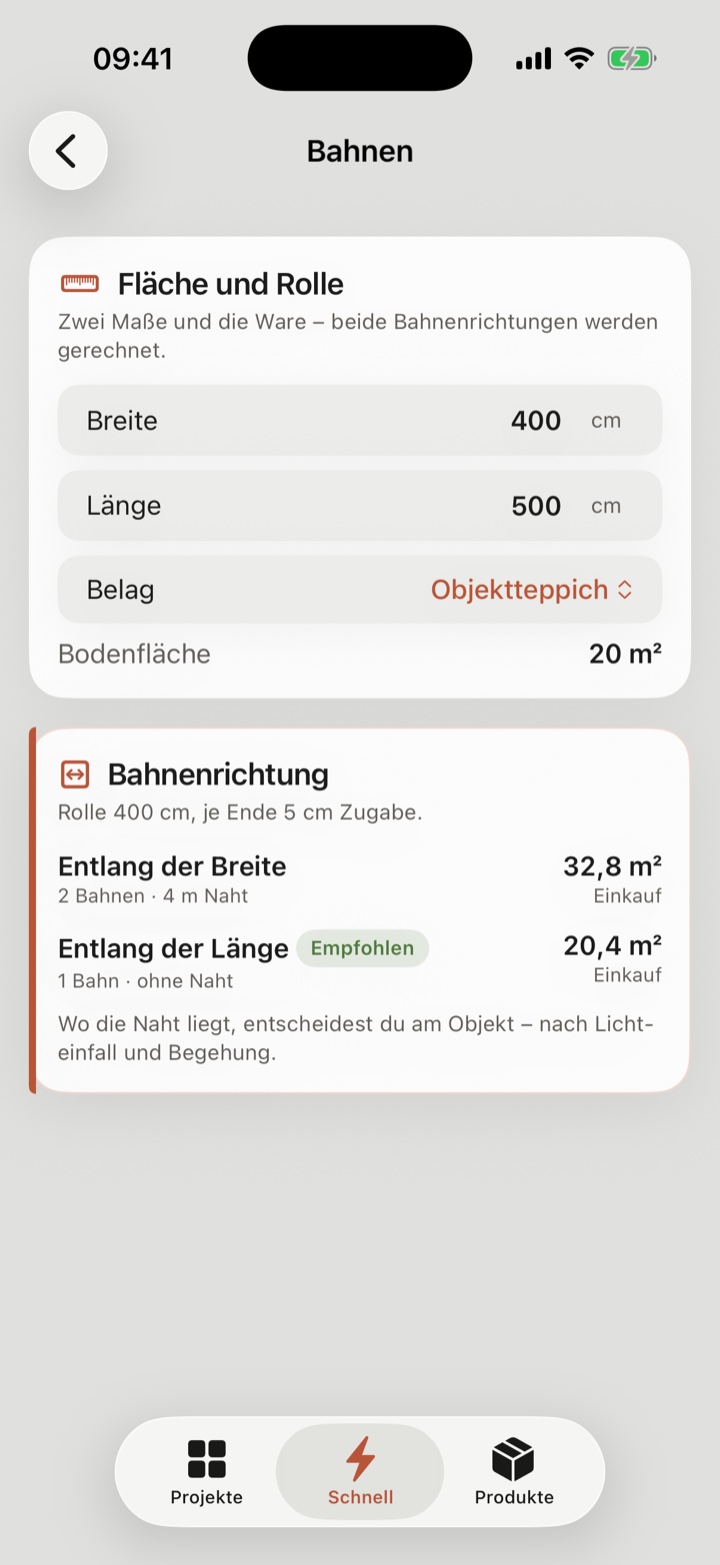
Carpet knows no bond and no starting point — but it has seams, and the last length is bought at full roll width. LayFirst calculates both directions and puts them side by side: in the picture, across costs 32.8 m² with four metres of seam, lengthways 20.4 m² with no seam.

  • Cutting is done to the list. Every length carries its number in the drawing and the cut list alike — with an allowance per end and the pattern repeat for patterned goods. Cutting mode shows the list big, each entry to be ticked off.
  • Four installation systems: glued down, tackified, stretched-in, loose-laid. Each brings its own line items — tackifier by grams per square metre, and stretched-in adds carpet gripper by the length.
  • Where the seam goes is your call. The app calculates lengths, allowance and pattern repeat — the seam position remains a decision made on site, by the fall of light and the foot traffic.
Broadloom calculator in LayFirst: a room of 400 by 500 centimetres; along the width, two lengths with four metres of seam and 32.8 square metres; along the length of the room, a single length with no seam and 20.4 square metres — marked as recommended.

Carpet tiles in a grid

Stack bond, checkerboard or half bond, tackified or glued down. The optimiser also scores the edge tiles at the start and end of each row — no wall is left with an unusably narrow strip.

Skirting per wall

The run minus that wall’s door openings, plus a mitre allowance at every corner — internal and external corners counted separately. Rounded up in lengths, once per project.

Try it yourself

Drag the room around.

The same row logic as in the app, here to play with. Change the dimensions and watch the starting point being searched again so the edge rows still hold.

First row 14,2 cm

Last row 14,2 cm

Sound

Floor area22,36 m²
Packs10
Boards in plan57
Cut pieces31

This page reproduces the axis-parallel case — a rectangle with rows running along the width. The app adds polygons for quadrilaterals and free forms, angled laying, herringbone, door reveals, shared grids spanning several rooms — and separate calculation methods for broadloom and carpet tiles.

In detail

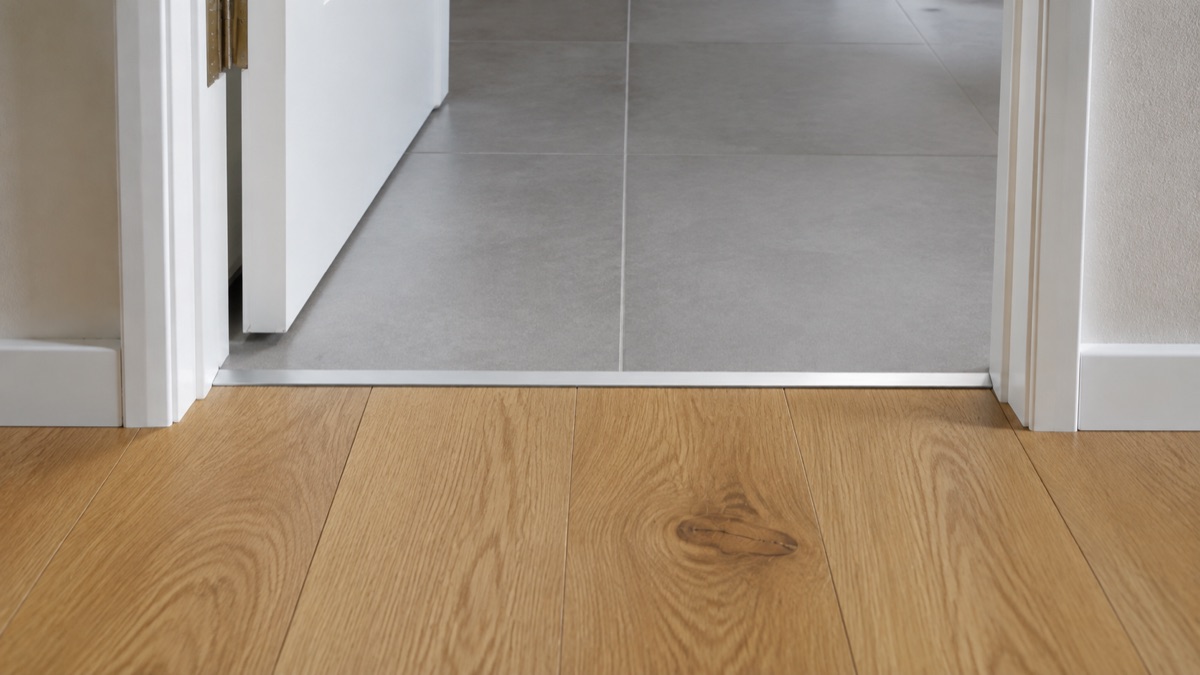
Doorway where oak planks meet grey tiles, separated by a slim metal profile.
A transition profile between oak and tile — in the app a per-door decision: run through or fit a profile.
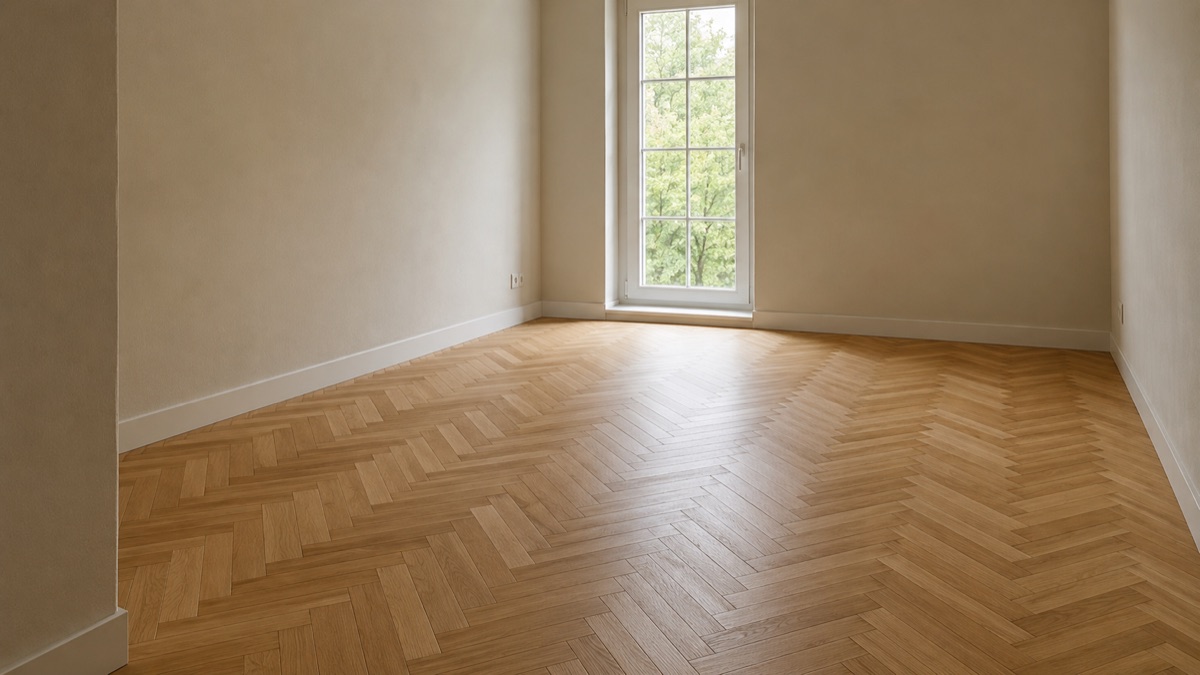
Empty room with oak herringbone parquet and a tall multi-pane window.
Herringbone has no continuous rows — the edge-row card does not apply there, yet the plan still computes.

No project needed

Eight calculators for in between.

On the phone, in the warehouse, at the customer’s: the middle tab gathers what has to be quick — materials from two dimensions, part areas, carpet lengths, stairs, consumables, door clearance. No project, no detour; and what you work out here turns up again under Projects.

The Quick tab in LayFirst with tiles for materials, part areas, carpet lengths, stairs and consumables.
Eight tiles in three groups: calculate, check, on site.
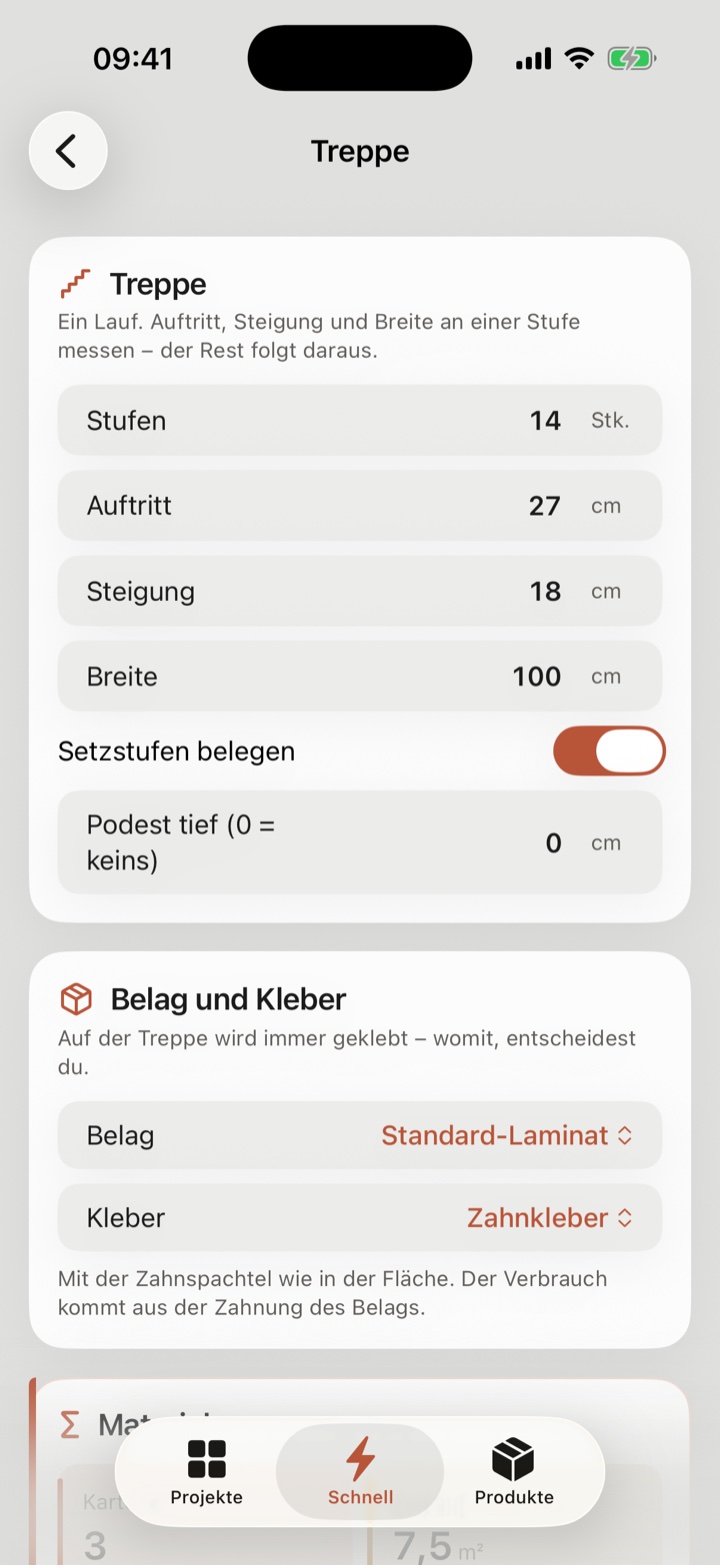
Stair calculator in LayFirst: 14 steps, going 27, rise 18, width 100 centimetres, with the choice of covering and adhesive below.
Stairs: steps, going, rise — area, nosing, adhesive. Stairs are always glued; with what is your call.
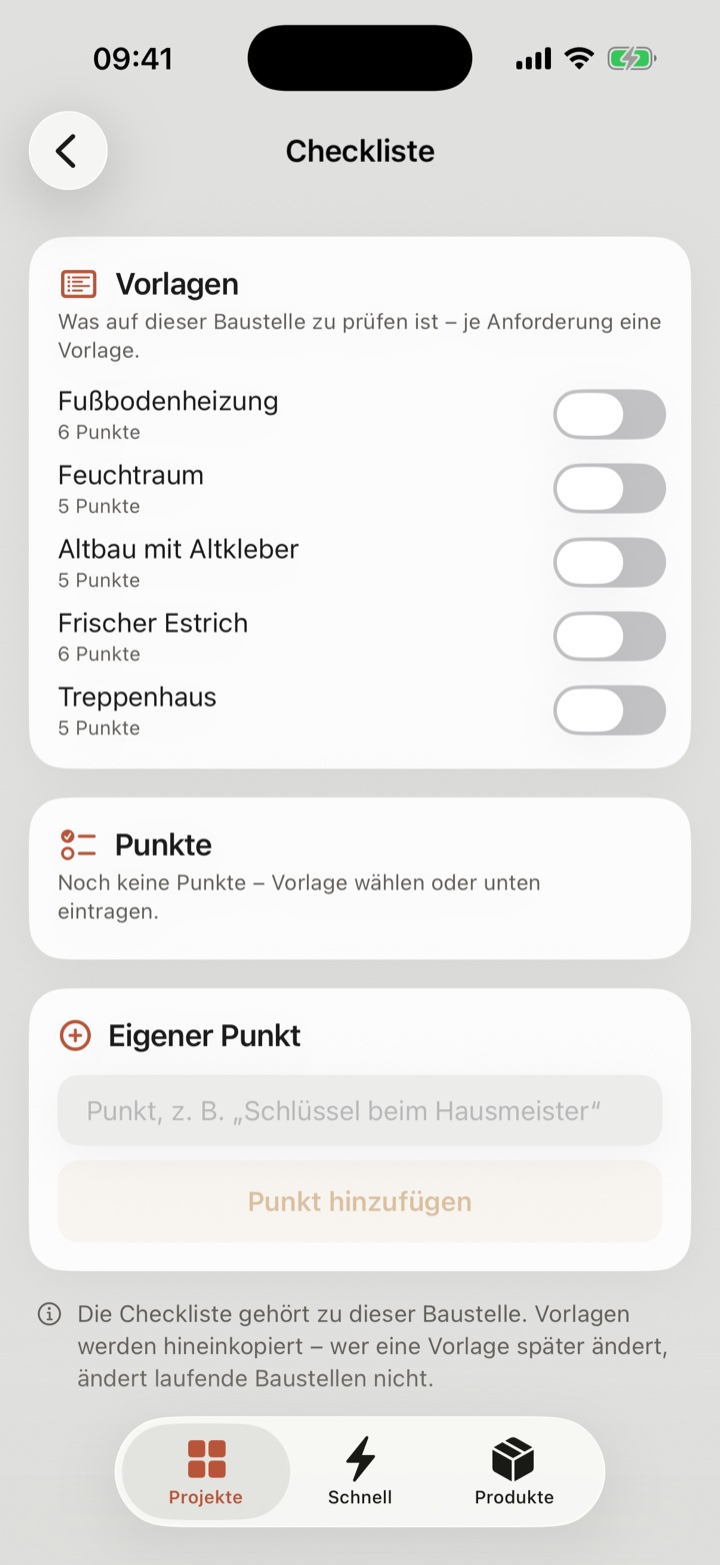
Site checklist in LayFirst with templates such as underfloor heating, wet room, old building with residual adhesive, fresh screed and stairwell.
The checklist belongs to the site: your company’s templates, ticked off with a timestamp, printed as a record in the PDF.

Customer preview

Show it once instead of explaining it three times.

An L-shaped room with a rounded corner, worked out with the same polygon method the app uses: every board is clipped to the outline. Not a decor wallpaper, but the actual result. Drag to turn the room, tap to change the decor.

Still of the customer preview from LayFirst: a room in 3D with a walnut floor, light walls and skirting.

From the app

No screen without a purpose.

The normal case is one line, not a block: the laying setup sits there as a summary, and “change” opens it up. You are only asked about things that alter the result.

Room list of a project in LayFirst with hall, corridor, living room, dining room and bay, each with dimensions, laying system and bond.
Ten rooms in one project, each with dimensions, system and bond.
Full layout plan in LayFirst with the first and last row picked out in colour and cut pieces outlined with a dashed line.
The full plan with legend and laying system.
Ordering per covering in LayFirst: 18, 23 and 9 packs across three coverings, below that primer in kilograms, vapour barrier, impact-sound underlay, adhesive, skirting with mitre allowance and transition profiles.
Ordering is per covering — plus prep work and consumables down to the skirting.

The app speaks German and English; the screenshots show the German interface.

Subfloor

First the subfloor, then the covering.

Photos of the exposed floor, numbered — back comes an assessment per picture: screed type first, then problem and remedy. Plus the work steps until the floor is ready for covering, and a “check on site” list. Because no photo can see residual moisture — the carbide (CM) moisture test stays yours.

Per picture, not across the board

The assessment addresses every photo individually. A short form for reading on your knees; “More …” opens the long form.

Checked twice

After the first pass, the assessment goes into a second round with the same pictures — sentence by sentence against the photos.

The judgement stays with you

Findings, steps and the check list come as a PDF — with a note that the assessment is AI-assisted and replaces no measurement.

The one online feature

Only here do photos leave the device, announced visibly and triggered per analysis. Everything else in the app stays offline.

Offline

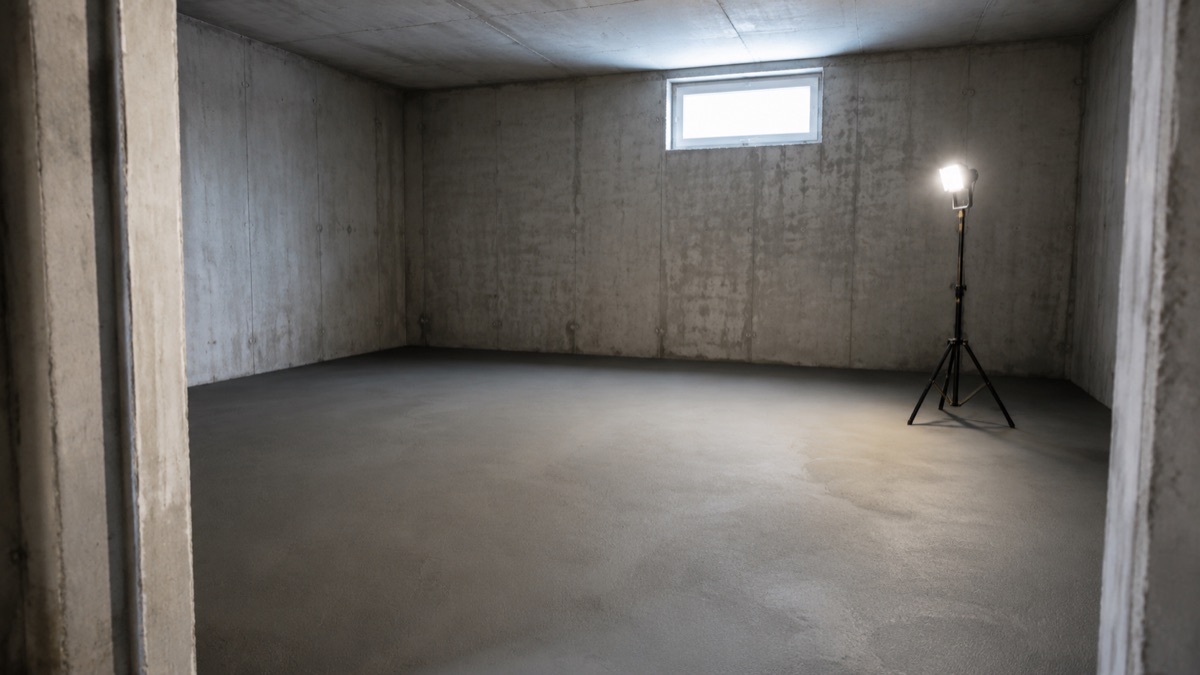
There is no signal in the basement.

Shell construction, old cellars, underground car parks — that is exactly where the measuring happens. So LayFirst calculates on the device and stores there. No account, no sign-in, no sync that can go wrong.

Bare basement room with screed floor, concrete walls and a work light on a tripod.

Calculated on the device

Every plan, every list, every PDF is produced offline. The one exception is the photo analysis — and it says so before a picture leaves the device.

Stored locally

Projects sit as JSON in the app’s Application Support directory and travel with the device backup.

A privacy manifest with nothing in it

No data collected, no tracking, no account. What you enter belongs to your business — not to a server.

PDF without a watermark

The printout goes to the customer or to the fitter — with no advertising for the app on it.

Honestly

What LayFirst cannot do today.

Anyone buying a tool for the trade wants to know where it stops. These four points are open — they are known, not overlooked.

  • No pricing, no quotes

    The app works out area, packs and consumables, but no total. The PDF has no recipient and no line items with unit prices.

  • Camera measuring needs LiDAR

    Measuring by camera requires the sensor that only the Pro models and the iPad Pro carry. On every other device: dimensions by hand — or a photographed floor plan as a template, traced room by room. A photo is a good template and a poor measurement; you still measure up afterwards.

  • The column is missing from the cut list

    Plan and PDF draw the column and say that extra cutting happens there — but the board above it sits in the list without a notch dimension. A named gap, not a hidden one.

  • Two doors between the same two rooms

    Each room provides one connection per neighbour. A corridor with many doors works — two doorways between the same pair of rooms does not.

Measure once. Everything else follows.

LayFirst is a work in progress and is being tested on a real site. If you do this for a living and want to try it, get in touch.